How to Choose the Right Outdoor Sauna Size for Your Space
Outdoor sauna sizing comes down to two things at once: how many people actually use it on a normal week, and how much usable yard the footprint, door clearance, and property-line setback leave once they are all accounted for. A two-person barrel can fit a footprint as small as five by seven feet including clearance, while a six-person cabin often needs a ten- by twelve-foot pad or larger once setback rules and walking space around the unit are included. Sizing for the household that actually exists, rather than for occasional big gatherings, keeps both the footprint and the electrical bill in proportion to how the sauna gets used most weeks.
Solo or Couple Use: How Small Can You Go Outdoors?
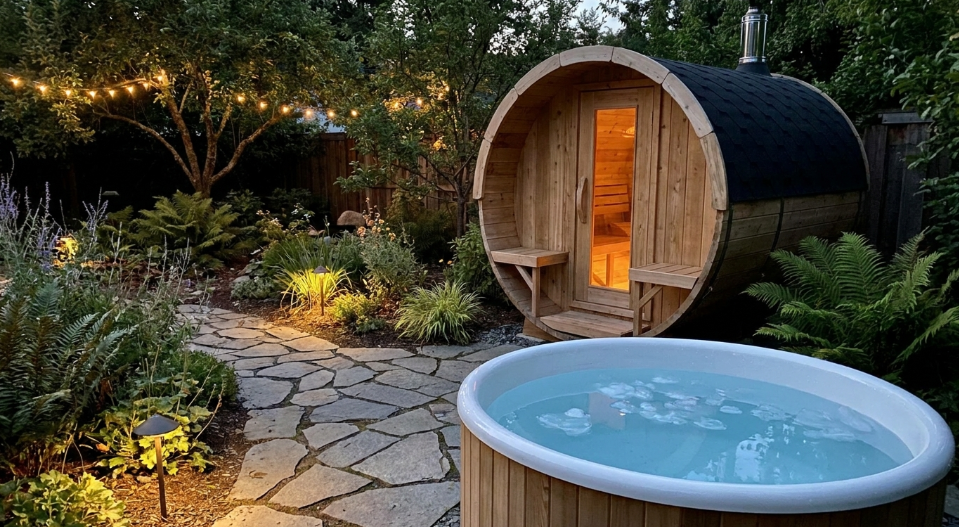
A two-person barrel sauna is the smallest practical outdoor option, and its round shape makes it more space-efficient on a tight lot than a boxy cabin of similar capacity. Including door swing and a step for entry, a two-person barrel typically needs a footprint in the five- by seven-foot range, which fits comfortably on a narrow side yard, a corner of a patio, or a small deck extension that would never accommodate a full cabin. For a household of one or two who use the sauna several times a week, sizing up beyond this mainly adds heating cost and footprint without adding much real benefit.
A Household of Four or More: What Footprint Actually Works?
Once a household regularly has three or four people using the sauna, either together or in back-to-back sessions, a four- to six-person cabin becomes the more comfortable choice, generally needing an eight- by ten-foot pad up to ten by twelve feet with clearance included. The larger footprint also usually means a bigger heater and a correspondingly larger 240-volt circuit, so the sizing decision here has a direct effect on the electrical budget, not just the yard space required.
A Tight Urban Lot or Narrow Side Yard: What Actually Fits?
Narrow lots are where a barrel’s shape earns its keep. A barrel sauna’s rounded profile sheds rain and snow well and often fits along a side yard passage too narrow for a rectangular cabin of equivalent capacity. Buyers on a tight lot should measure the narrowest point of the intended path, not just the final pad location, since a unit that fits the yard but cannot physically get there during delivery is a real and common problem on urban and close-set suburban lots.
A Large Deck or Patio: When Does Bigger Make Sense?
A generous deck or patio removes most of the footprint constraints that drive sizing decisions elsewhere, and it is where a six-person or larger cabin genuinely makes sense if the household or its regular guests can fill it. Deck-mounted units carry an added consideration barrel and pad-set saunas do not: confirming the deck’s load rating can handle the sauna’s weight plus several occupants, since a structure built for furniture and foot traffic is not automatically rated for the concentrated weight of a full sauna cabin.
A Rental Property or Multi-Family Lot: What Changes?
Sizing logic shifts when the sauna serves a rotating group of tenants or several households sharing one yard rather than a single consistent family. A smaller, simpler unit sized for typical groups of two to four tends to hold up better under shared, less consistent use than a large cabin sized for occasional big gatherings, and it is also easier and cheaper to maintain when no single household feels fully responsible for its upkeep. Property owners considering a shared amenity are usually better served erring smaller and more durable than larger and more elaborate.
Measuring the Actual Path, Not Just the Final Spot
A footprint that fits the intended corner of the yard is only half the sizing question outdoors. Gates, side-yard passages, and any stairs between the street and the final pad location all have to be wide enough for the unit to physically travel through, and a sauna that fits the destination but not the route in between becomes a delivery-day problem that a crane or a flatbed lift can solve, at real added cost. Measuring the narrowest point along the delivery path before ordering, not just the pad itself, is a step worth taking seriously on any lot with gates, fencing, or tight side access.
Future Guests or a Growing Household: Should You Size Up Now?
Resizing a sauna later means replacing the entire unit, not adding a bench the way a room addition might expand later, which makes this one of the few home purchases where building in some headroom up front is worth the extra cost. A household expecting to grow, or one that regularly hosts guests who would use the sauna during visits, is generally better served sizing one level above strict current-day need, within whatever the yard and setback rules actually allow.
Does Group Size Affect How Often People Actually Use It?
Indirectly, yes, and it connects to the research behind why regular use matters in the first place. A review in Mayo Clinic Proceedings associates favorable cardiovascular measures with sauna use several times a week over years, an association built on consistent habits rather than occasional sessions, and a broader review of Finnish sauna bathing alongside other lifestyle factors reinforces the same pattern. A sauna sized so it comfortably fits how a household actually uses it, rather than an idealized larger group that rarely materializes, is more likely to see the kind of regular use that research is describing. Once the footprint is set, cross-checking exact exterior dimensions against a specific model listing, such as those in the SweatDecks saunas collection, before measuring the pad is the step that prevents a sauna arriving too large for its spot.
Frequently Asked Questions
What is the smallest outdoor sauna footprint available? Compact two-person barrels often need as little as a five- by seven-foot footprint including door clearance, workable on a narrow side yard or small patio corner.
How much clear space does an outdoor sauna need around it? Plan for roughly two to three feet of clearance on the door side, plus whatever setback distance local zoning requires from the property line.
Is it better to size for current or future needs? Sizing one bench level up from current daily use is a reasonable middle ground for households planning to keep the sauna long-term.
Do rental or multi-family properties need a different approach? Often yes. A smaller unit sized for typical groups of two to four tends to hold up better under shared or rotating use.
References
- Does the Combination of Finnish Sauna Bathing and Other Lifestyle Factors Confer Additional Health Benefits? A Review of the Evidence, Mayo Clinic Proceedings, 2023.
- Clinical Effects of Regular Dry Sauna Bathing: A Systematic Review, Evidence-Based Complementary and Alternative Medicine, 2018.
- Benefits and risks of sauna bathing, The American Journal of Medicine, 2001.